New School Study Hub, School Library Redesign
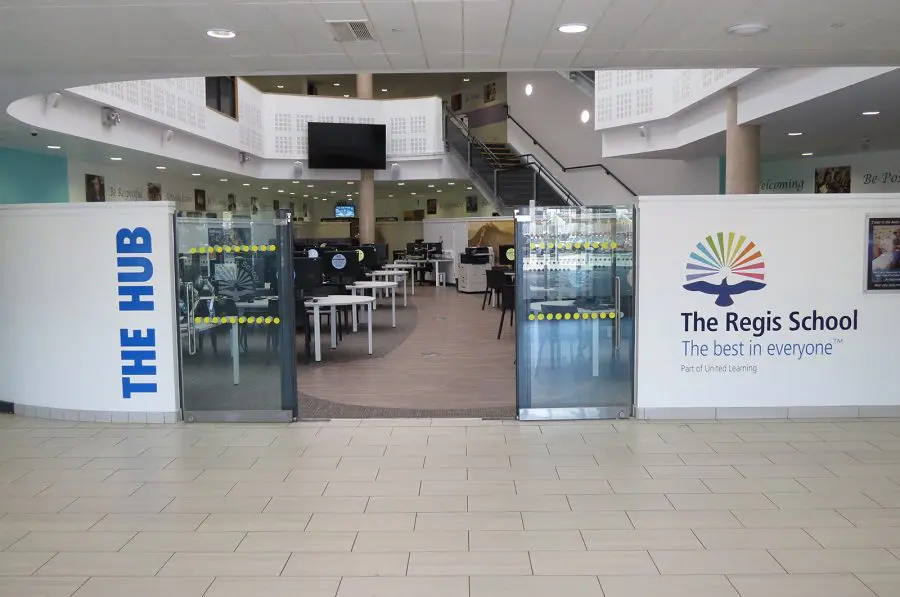

Regis School on the south coast of Sussex aimed to transform the previous atrium library into a more dynamic School Study Hub. The study hub redesign scheme involved relocating a slimmed-down School Library, designing the atrium space as a study hub for two student groups, and equiping the major zone as a tech-rich area for after hours working.
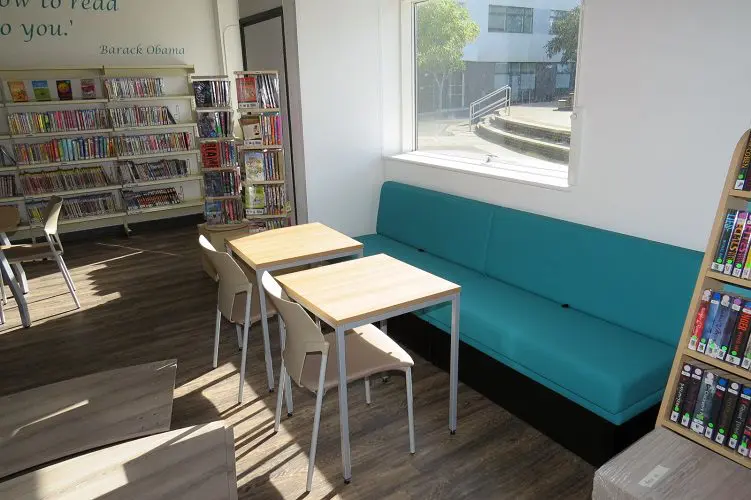
The old Library is a wonderful space on the ground floor, overlooked on all sides from 3 upper levels, making the Hub a core feature both from the school entrance as well as the balconied classroom levels in a modern BSF building. Fusion were engaged to create the design scheme, program the phased decant of the Library, re-carpet the Hub and new flooring for the Library, and supply all the furniture including bespoke banquette seating, the Study Hub joinery and seating. To see more on our school and classroom furniture click here
School Library Redesign
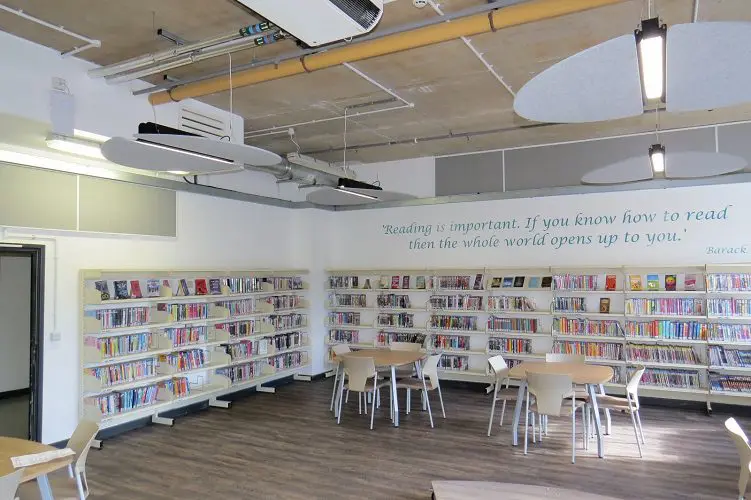
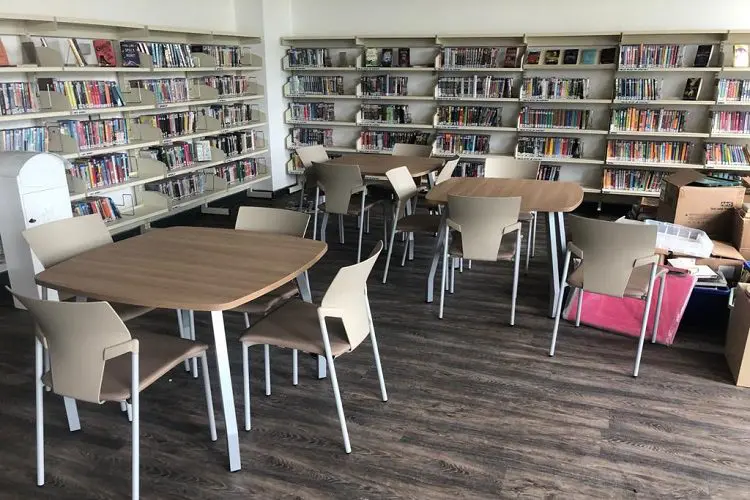
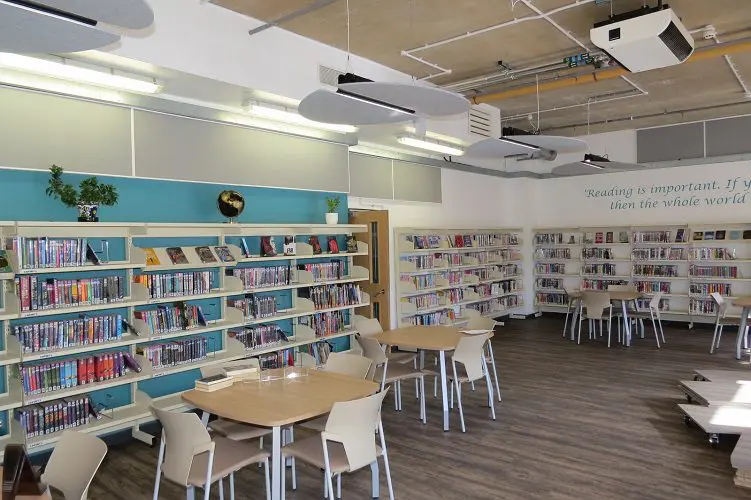
Works in the new Library involved an expansion into an adjoining room, feature lighting, and library furniture to support dual-use as both a reference library and a class learning resource.
The Library has an exposed ceiling giving the volume of space, but with a degree of noise reverberation. Carry-over bookshelves were planned around the perimeter leaving the large central area free for clustered furniture and mobile space-dividing bookshelves that can be reconfigured easily.
We fitted conventional linear LED light fittings with acoustic wing-panels that have a sound absorbing property to both dampen primary noise and secondary reverb. As well as a nice design element the acoustic light fittings help to reduce noise and reverb levels. All part of designing for a more calm environment.
School Study Hub
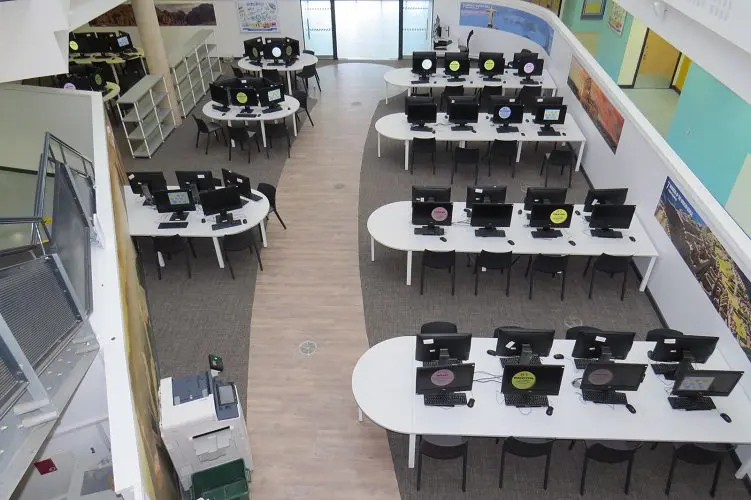
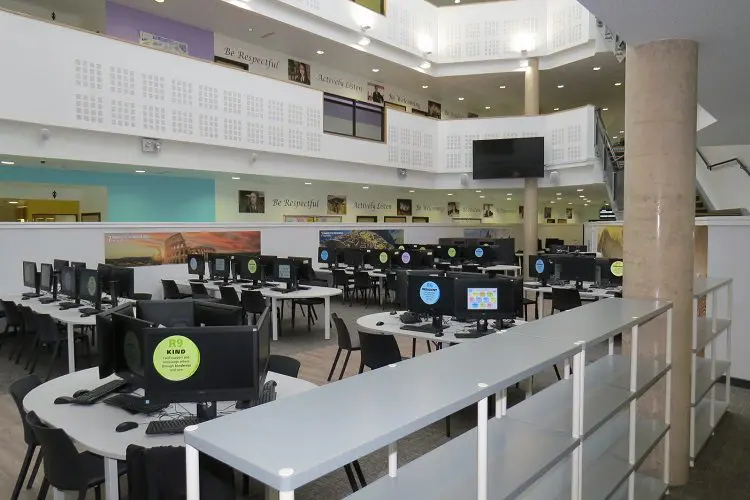
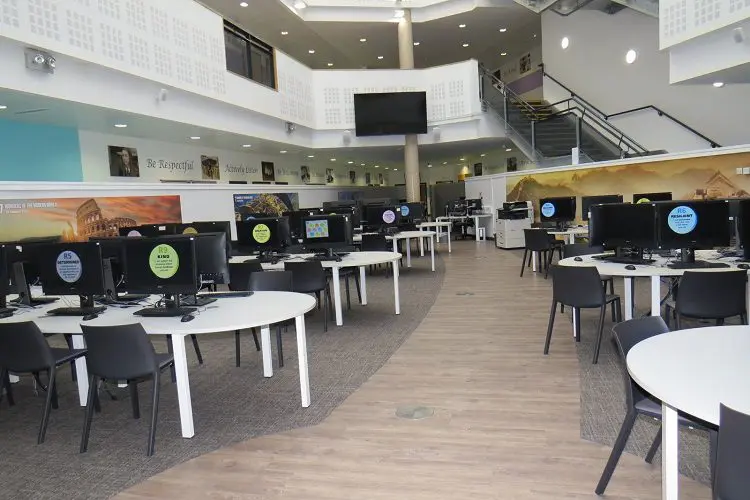
The feature space is the study hub. Eye-catching both as an architectural space and as a study facility the Hub opens directly onto the glazed front doors of the school building. Peninsula furniture benches form an orderly layout with a degree of symmetry. The curving walkway using vinyl planks set into carpet tiles breaks up the front-to-back direction and softens the narrowing boundary walls. Each end of the walkway has a circular element denoting the two Supervisors desk locations. The rounded benches also help to balance any linearity.
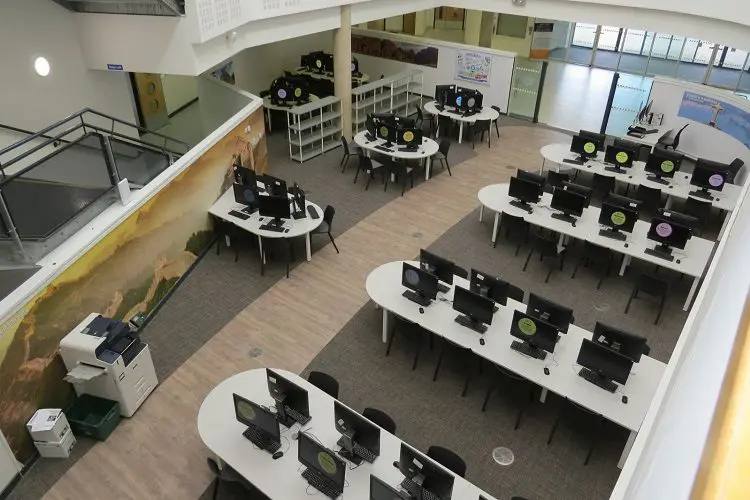
Two spaces, one at the far end, and one to the side under the overhanging balcony, are designated for Yr 11 and 12. The central zone being the general hub area. Delineation is provided by open feature storage and a cluster of screened study booths. A giant screen set above and behind one of two supervisor desks provides AV as and when required.
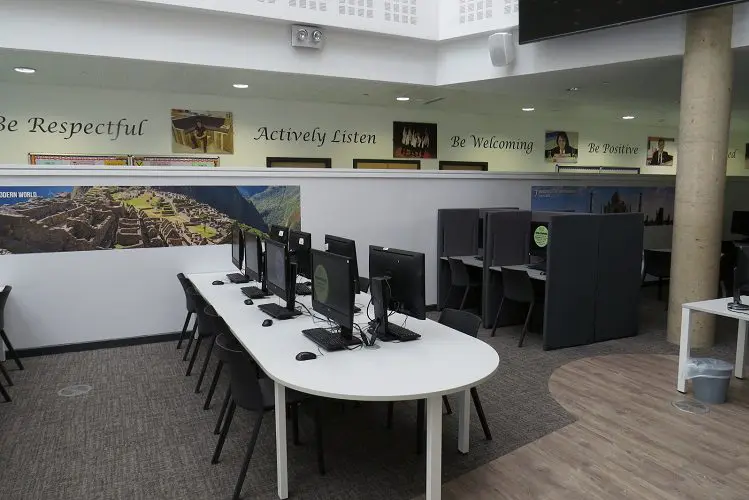
The crisp monochrome colours are underpinned by accent fabrics in green to further identify the zones.
For more information on our classroom design services click here