School Reception & Office Design
School Office And Reception Area Design
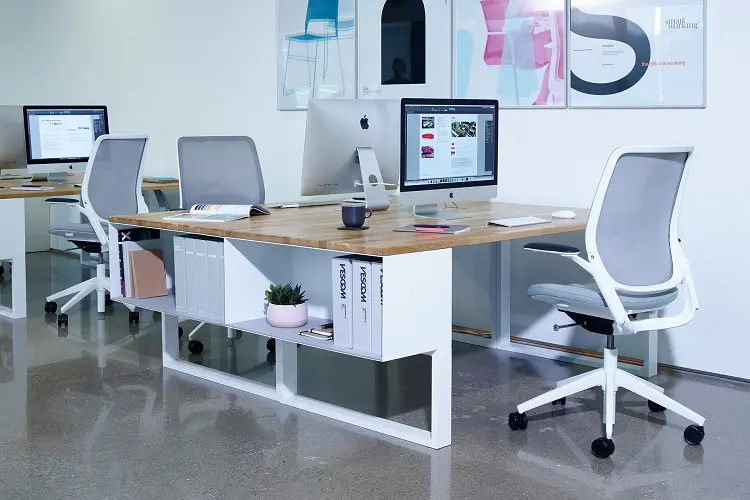
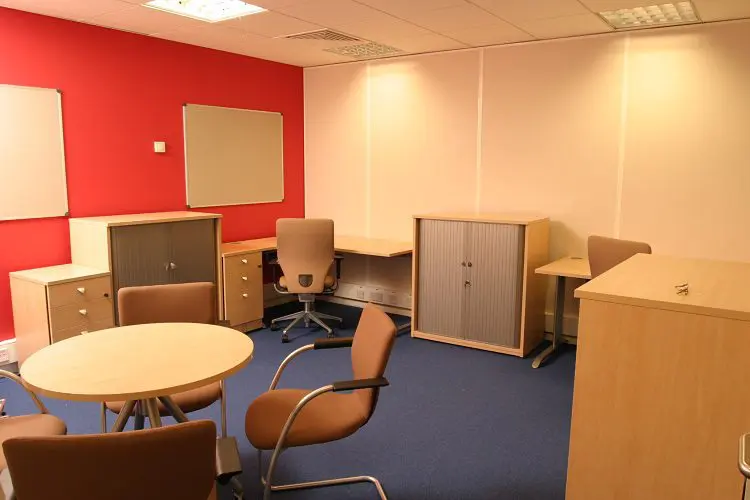
Fusion Classroom Design plan, design, and furnish school and college offices and receptions. School and college offices often include work zones, print and collation areas, storage and hardware to maximise the efficiency of a space. Occasionally an office will also have a reception role as well. Our knowledge and experience in creating well-planned, uplifting, offices will always result in ideas and suggestions, careful considerations of the ‘wish list’ and budget conscious solutions.

Make an Instant Impression
Designing school and college receptions has become more multi-faceted over recent years with the introduction of shared services, health and welfare roles, and multi-use spaces, so the objectives for designing a school reception are much broader. A successful outcome for any modern reception design starts with detailed planning and consultation, Our design service looks at security and access. We consider reception area style and appearance. Flow of staff, visitors and students. Practical aspects such as deliveries and sight lines. Our experience when it comes to primary and high school reception design, as well as interior design, can be seen in a number of case studies that showcase our design work.
School Persona in Reception Design
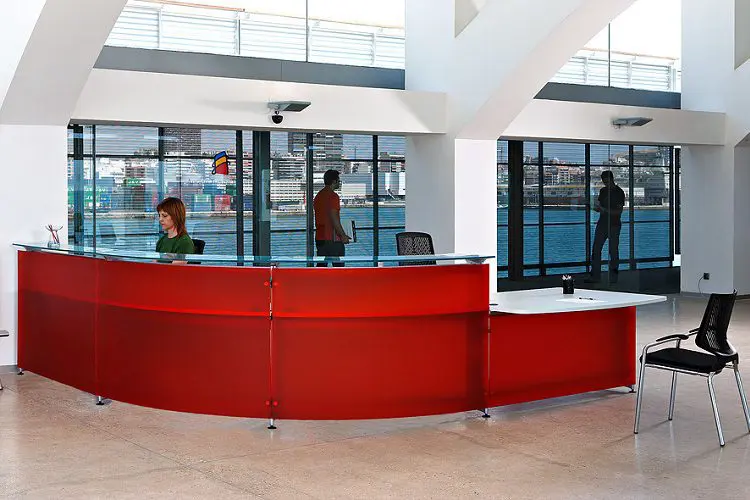
Dedicated school reception areas offer scope to stamp the school personality and culture into a front-of-house setting. School reception design should be well-planned for high volume foot traffic, visitors and the needs of a reception desk to perform well as a working desk. Furniture needs to be robust and durable. IT and cabling should be safe, out of harms way but still accessible when needed. Lockable storage is vital. School reception area design draws on knowledge of furniture, operational requirements, spatial layout and visual design to create a durable, impressive and budget-conscious scheme.
Fusion will ensure that our school reception area design and proposals for school offices incorporate best practice in all parameters, are delivered and installed by experienced staff and are fit for purpose. Additional images of furniture for offices and receptions are shown in our FURNITURE section. The advantage of using Fusion to design and furnish a school admin or school reception area lies in our expertise, our ability to combine products from various sources, design purpose-made joinery or customised furniture where required, coordinate finishes and services and deliver a seamless service, all within an affordable price level.
Things People Like to See in a School Reception Area
Research carried out by The School of Education Administration and Management in 2014 states the 6 top things that visitors like to see when entering a school reception area for the first time:
- Clearly sign-posted and easy to way-find.
- Well decorated with imaginative interior design for school receptions.
- Displays of students’ work on the walls.
- Refreshments.
- Comfortable seating areas.
- A friendly, welcoming receptionist
School Reception Area and Office Design
Fusion has years of experience when it comes to space planning, refurbishments and the design of professional reception areas and school offices. We specialise in creating school interiors that help to get the best out of the opportunity, and to work for students, staff or visitors. We design safe and secure school reception areas to ensure staff and visitor access to school buildings are controlled.
If you would like to speak to someone about your school’s reception area or office design, please get in touch and speak to a member of the Fusion team for inspiration or advice. We can help you to create the welcoming reception area your school undoubtedly deserves.
Behind Closed Doors
Behind every great looking waiting room or reception area is a fully-functioning office and admin area. This will be where most of the administration, paper storage and IT solutions are handled on a daily basis. For different reasons, the design of the school office should be considered.
A lot of staff will usually pass through and use the school office every day, so it needs to reflect the ethos of the school and everything it hopes to achieve. The main school office can have a serious impact on the morale and productivity of staff and reception workers, as well as how well things are organised and processed. Office furniture for the school office must be much more versatile compared to conventional commercial office furniture. A combination of these things will be considered when we look at the design of your school front office and/or reception area.
How Can We Help?
We can’t find you a friendly receptionist, nor can we control how often you offer your visitors a hot drink. We can, however, have a big say regarding how well your reception area is sign posted, how it is decorated and laid out, where and how you display students work on the wall and the comfortable seating of course.
Overseeing all projects from start to finish, we can help you to find the furniture, desks, chairs or seating to suit the theme and ethos of the establishment. From school office furniture to waiting room chairs, school reception desks to architecture, signage and displays, we can assist you moving forward. Click here to view more examples of school reception desks and school front office furniture.