Creating a welcoming new staff space within a smaller footprint
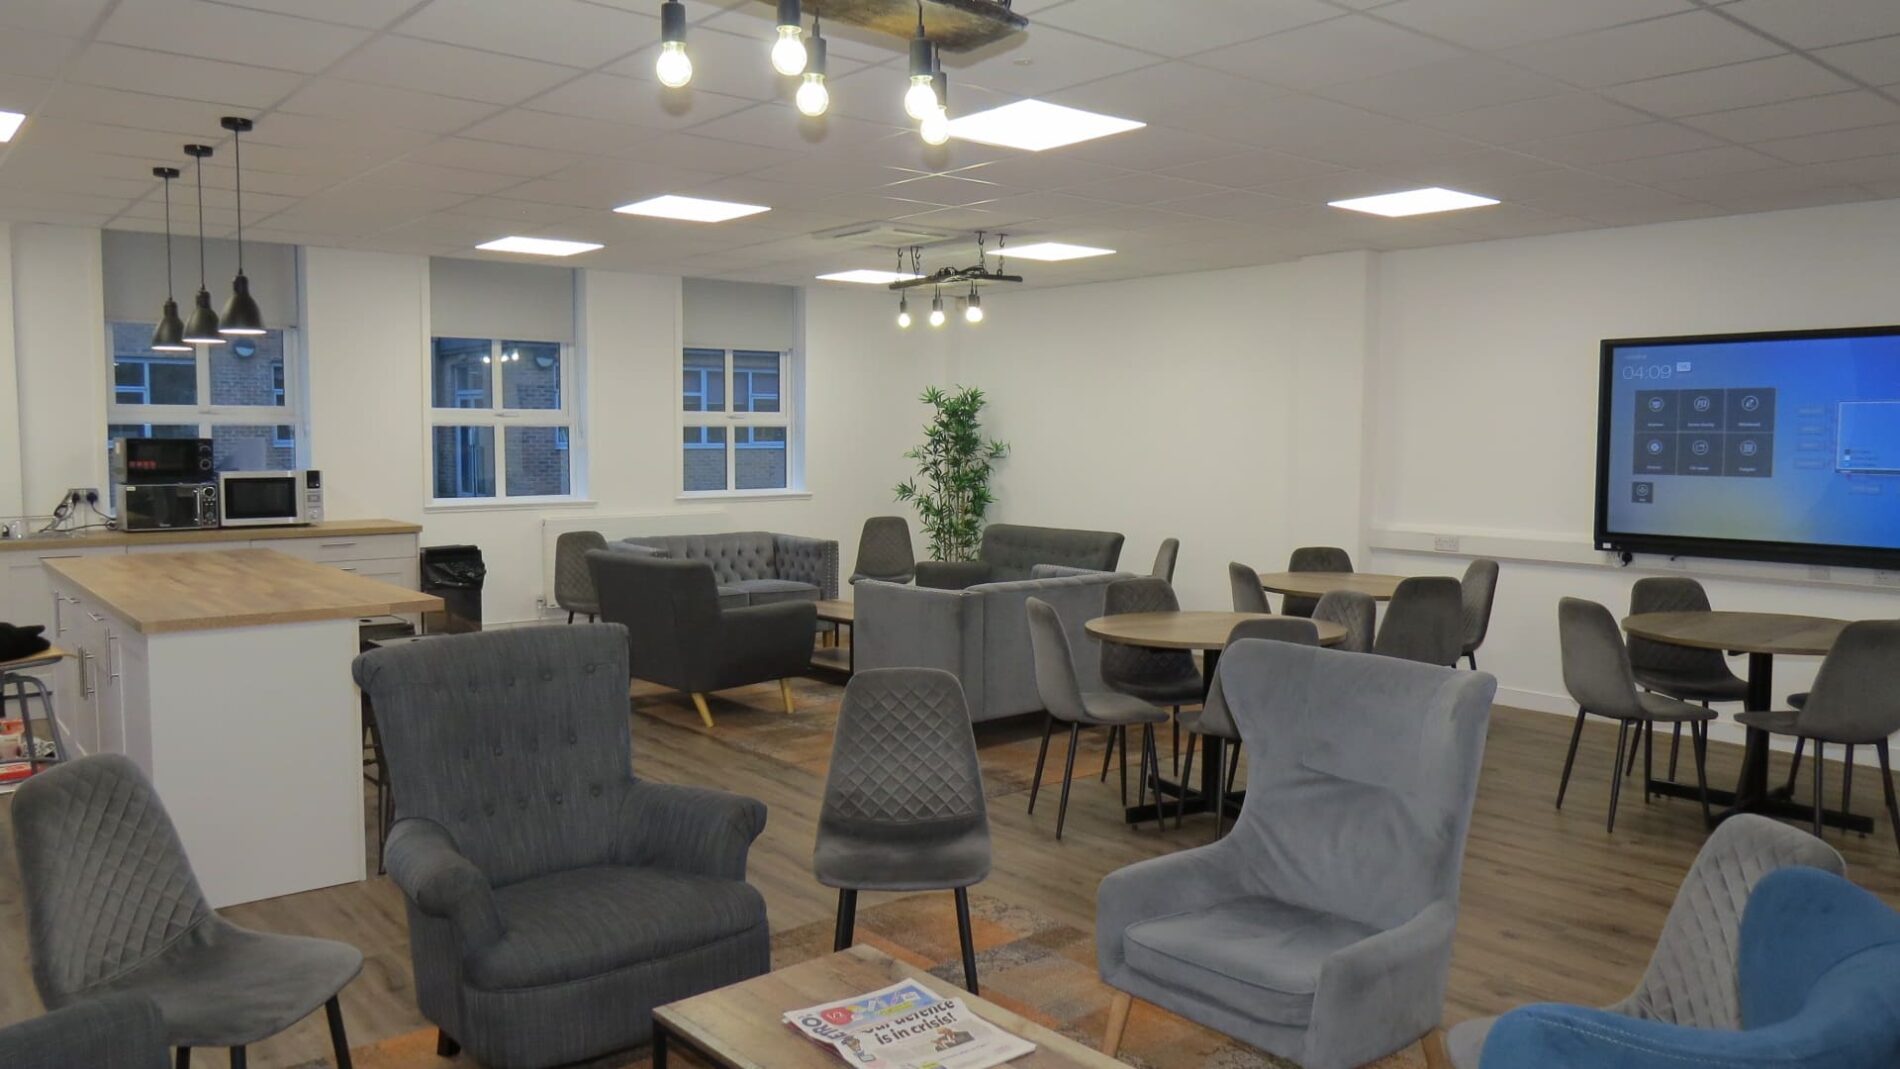
Fusion Classroom Design successfully completed a staff room fit out for a long-standing secondary school client, relocating the staff facilities from an existing space elsewhere within the school building to better suit the school’s changing needs.
The new staff room was considerably smaller than the previous space, which Fusion had refurbished around six years earlier. As the existing staff room had been extremely well received by both the Headteacher and staff, the brief was to recreate as much of the character and feel of the previous space as possible, while making the most effective use of the reduced footprint.
The new space honoured some elements of the previous staff room, including layout and finishes, whilst making subtle tweaks to modernise and ensure it wasn’t a simple copy-and-paste exercise. The existing furniture was retained where space permitted, again to ensure the feel of the previous staff room was retained, and also for environmental and budget purposes where furniture had not deteriorated since the last refurbishment.
Maximising a smaller staff room
To make the most of the available space, an existing storeroom and small adjoining office were incorporated into the new staff room, with the dividing wall partially removed to create a larger connected area.
Rather than simply becoming additional open floor space, the area was used to create a dedicated reprographics and storage zone which wasn’t overbearing on the main staff room floorplan. Pigeonholes, printers and associated equipment could be kept together in this area, while remaining connected to the main staff room. The layout gave the reprographics area a degree of separation from the main seating and social areas without making it feel disconnected from the rest of the room.
This approach allowed significantly more to be accommodated within the smaller overall footprint, while maintaining a clear and considered layout.
A new tea point was also installed, including a breakfast bar which had been hugely popular in the previous staff room. Albeit a smaller footprint, staff still benefited from this informal dining and socialising area.
One of the challenges for the new tea point was that there were no existing water or waste services within the room. New services therefore had to be brought into the space, ensuring staff could retain the facilities they had come to expect from their previous staff room. A plumbed-in American-style fridge freezer was also incorporated, providing cold drinking water and ice for staff, particularly useful during the warmer months.
New finishes and improved lighting
The existing ceiling was in poor condition, so a new suspended ceiling was installed as part of the refurbishment. New LED lighting was also supplied and installed, replacing the previous fluorescent lighting to modernise and create a brighter, more comfortable environment.
LVT flooring was installed throughout the room, incorporating feature ‘rug’ areas beneath the soft seating zones. This helped to visually define the different areas within the room while adding additional comfort underfoot where staff would be sitting and relaxing.
The combination of considered finishes, reused furniture and a carefully planned layout helped to recreate the welcoming character of the school’s previous staff room within a much smaller space.
Privacy within a live school environment
As the new staff room had windows looking into part of the playground, privacy was an important part of the design. Privacy manifestation film was installed to all windows, allowing natural light to continue entering the room while preventing students from seeing inside. This was an important final detail, ensuring the new staff room provided a genuine place for staff to relax and switch off during their breaks.
Carefully planned around the school timetable
The staff room fit out was delivered during the May half term, with careful planning allowing some elements of the work to take place while students remained in the building.
The location of the new staff room within the building meant that the works created very little disruption to surrounding classrooms and circulation areas. Noisy activities and works generating significant amounts of waste were carefully scheduled for out-of-hours periods or the school holiday. This phased approach allowed Fusion to deliver the new staff room efficiently while maintaining a safe and functional school environment throughout the works.
The completed space provides the school with a comfortable, practical and private staff room that successfully recreates the character of the previous facility, while making the most of a significantly smaller footprint.
Looking to redesign or refurbish your staff room? Get in touch with us today!